Patios
Patio layout, paving and access.
JF Garden Construction
Browse our portfolio of garden construction, landscaping, patios, dry stone walling, and fencing projects in Carterton and beyond. Locations and construction stages are shown alongside the recent photographs.
Discuss your projectCall 07766 434018 or email JLRflaxman22@gmail.com to discuss your project.
Patio layout, paving and access.
Paving, walls and built garden features.
Deck layout, levels and board choice.
The whole garden and how it works.
A look at our work, with the location shown for each project.
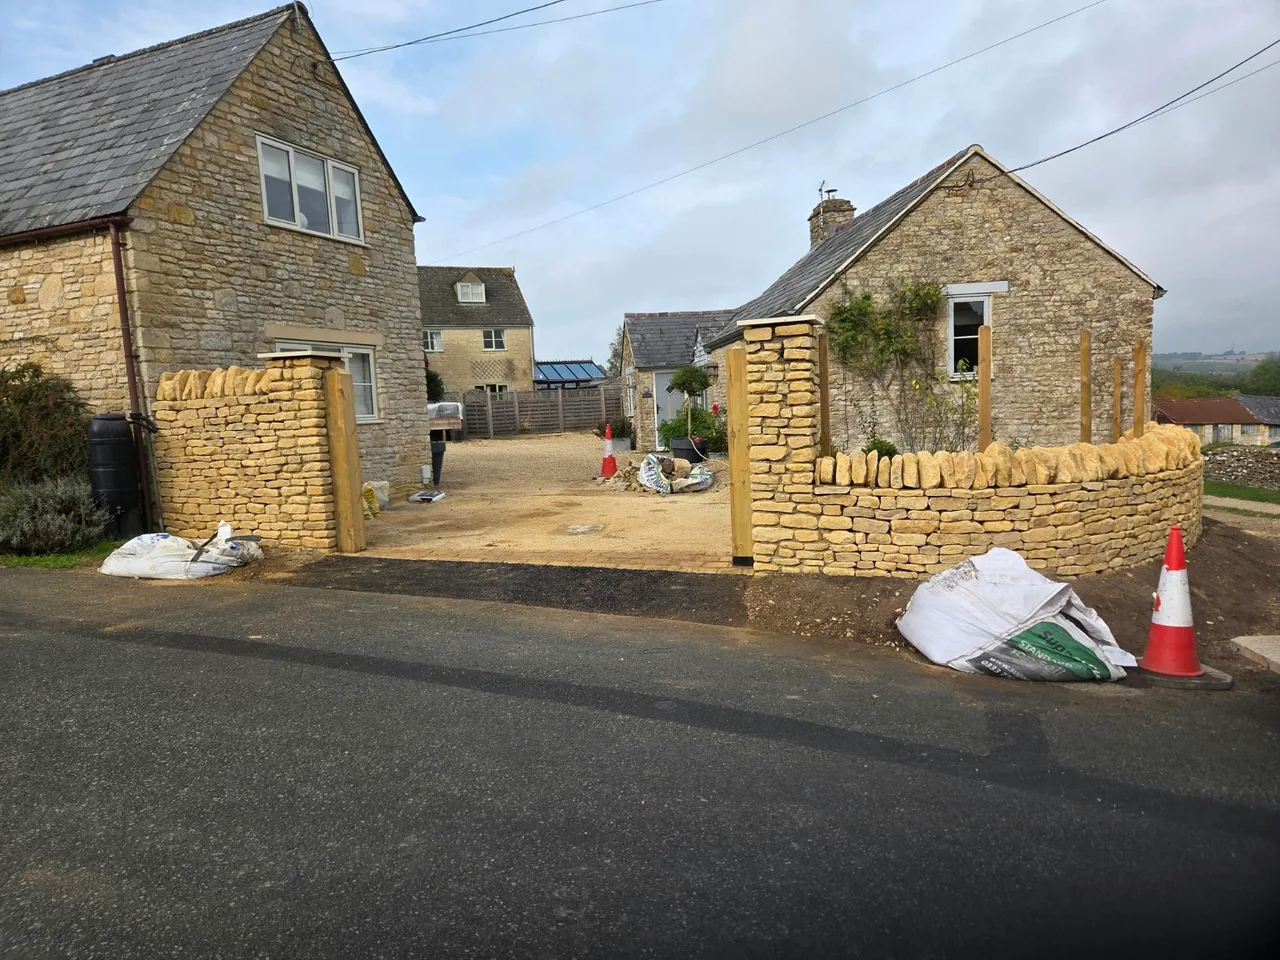
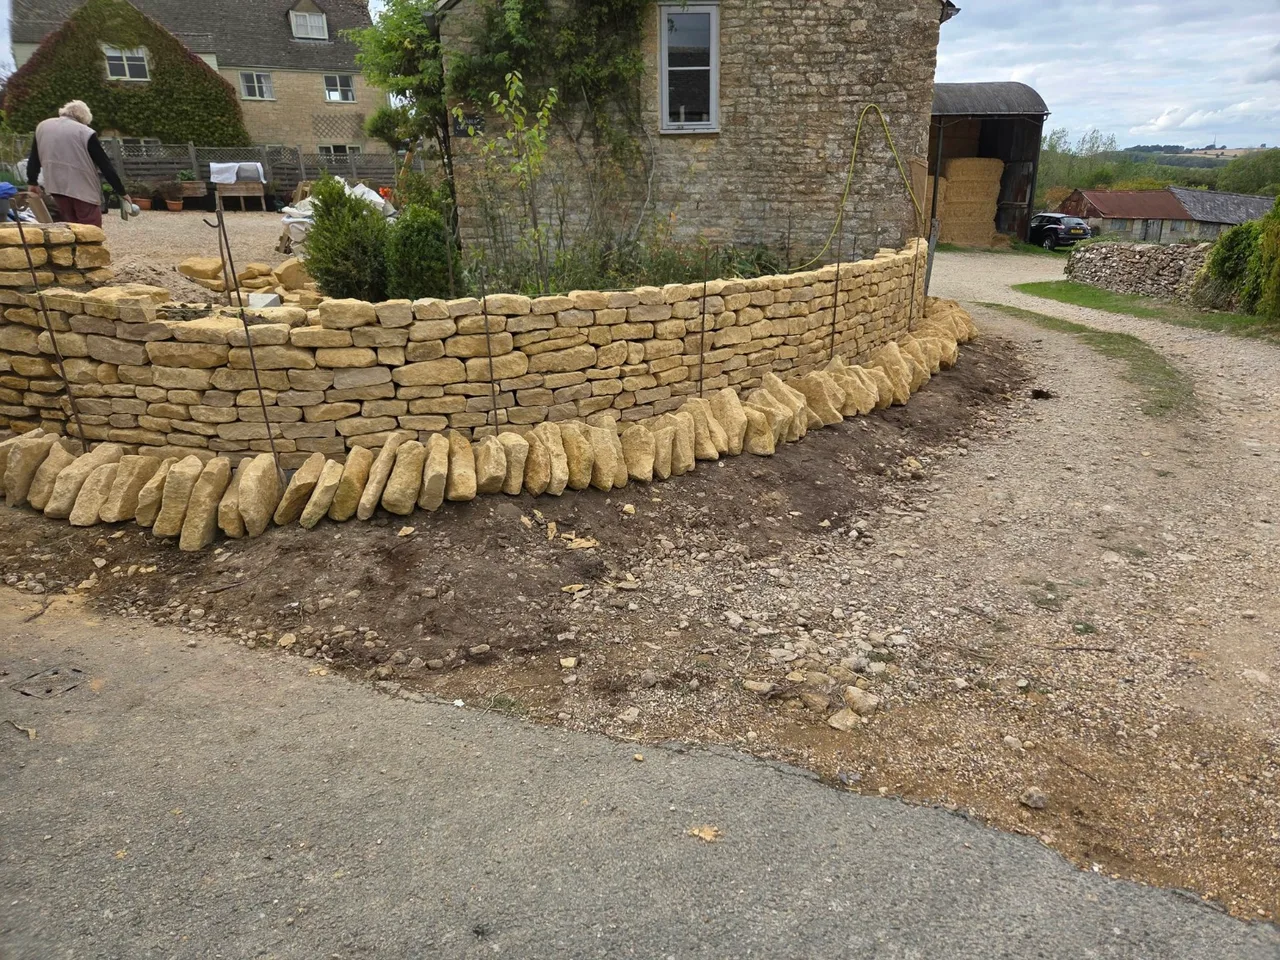
Nether Westcote
Two views of the same stone walling project in Nether Westcote. The curved wall follows the edge of the entrance, with upright coping stones and taller stone piers framing the gateway.
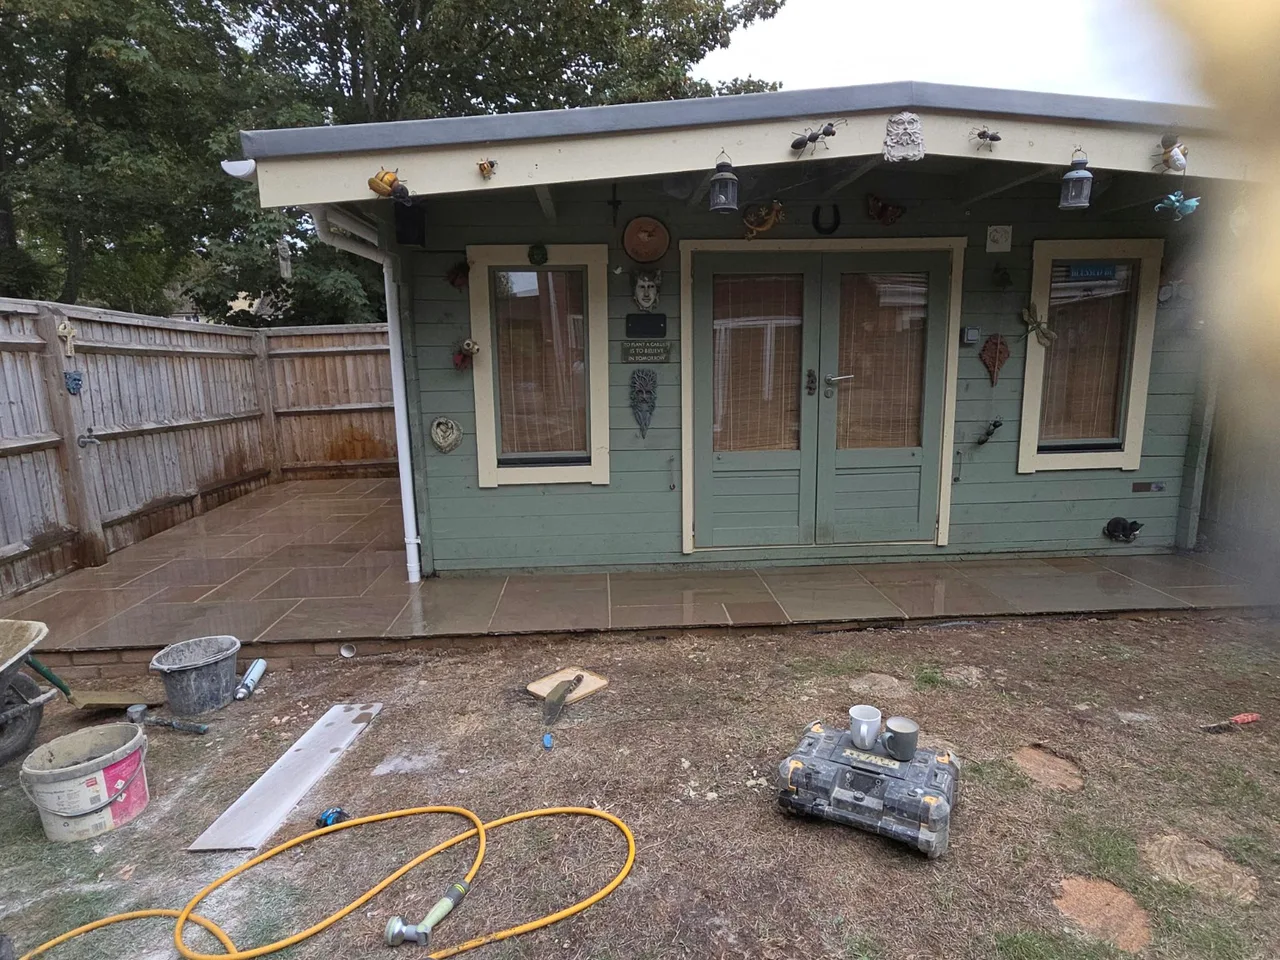
Carterton
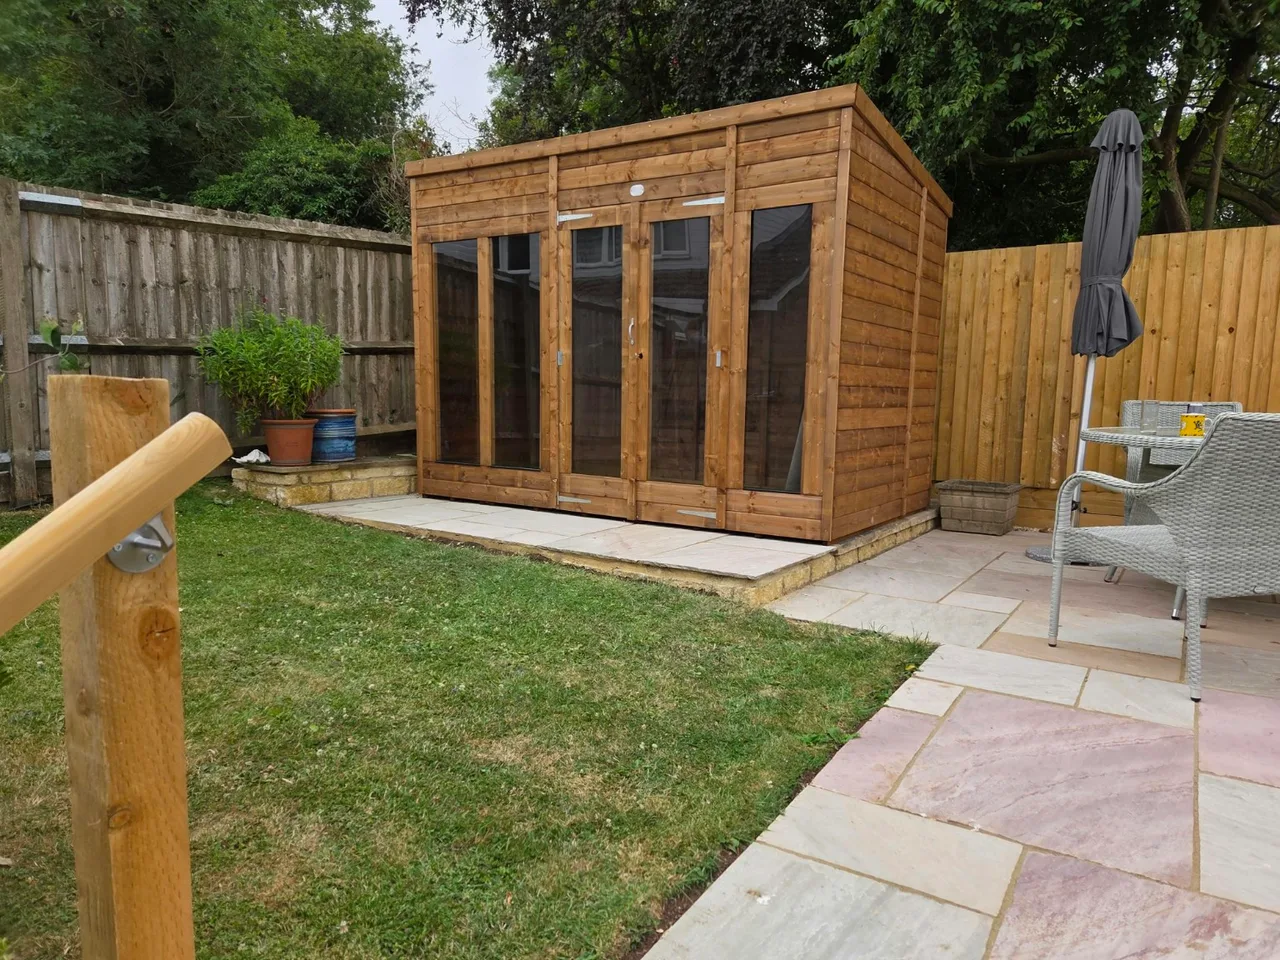
Paving runs across the front of a garden summerhouse and continues along its side in Carterton. The photograph shows the paving layout and edge detail, with tools still on site.
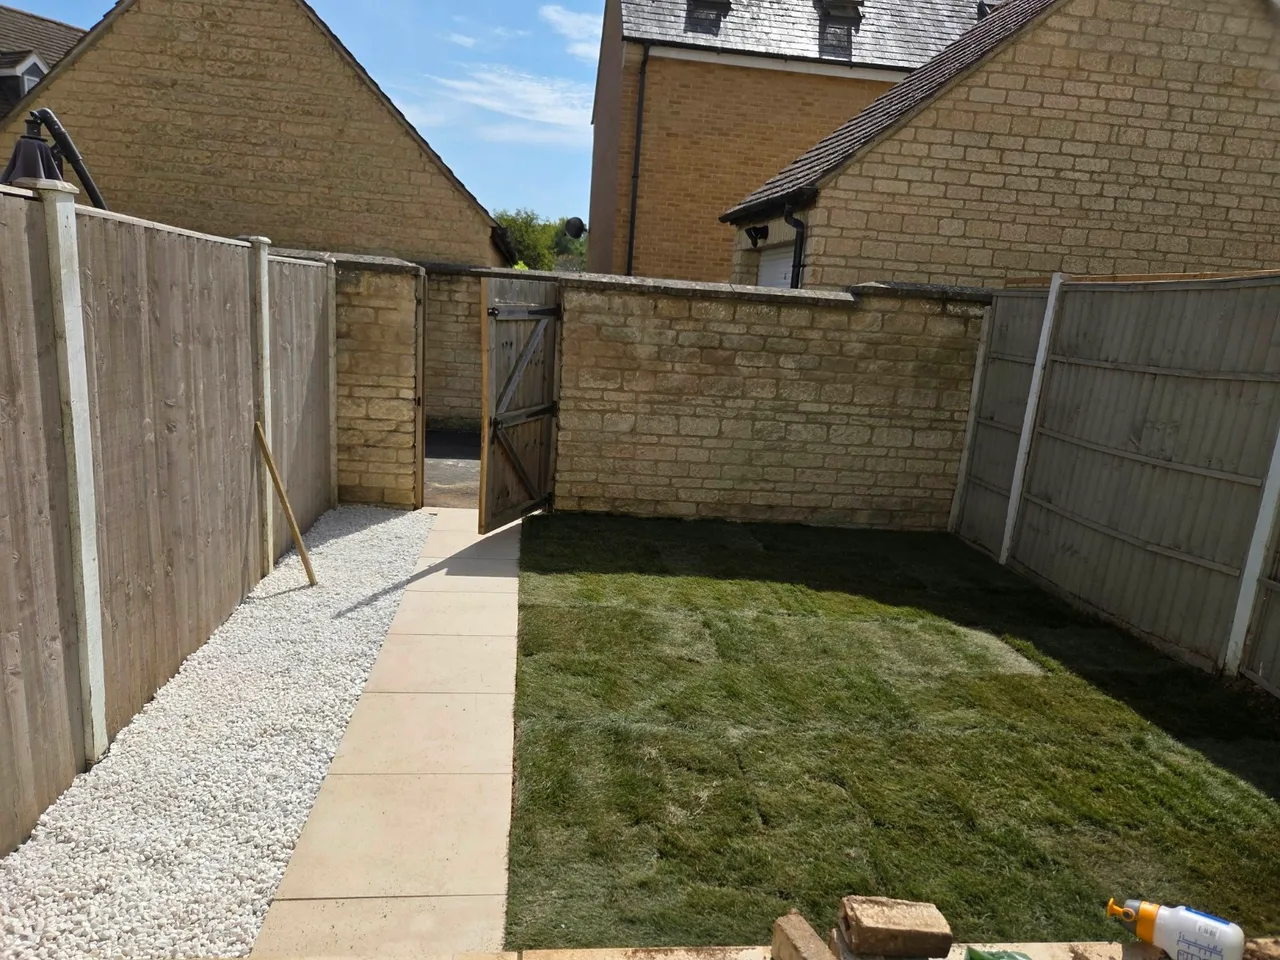
Carterton
A lawn sits alongside a straight paved path leading to the garden gate in Carterton. A light gravel border separates the path from the timber fence.
Chipping Norton
This Chipping Norton garden project features a timber summerhouse with glazed doors and a paved surround. The paving connects the building to the adjacent seating area and lawn.
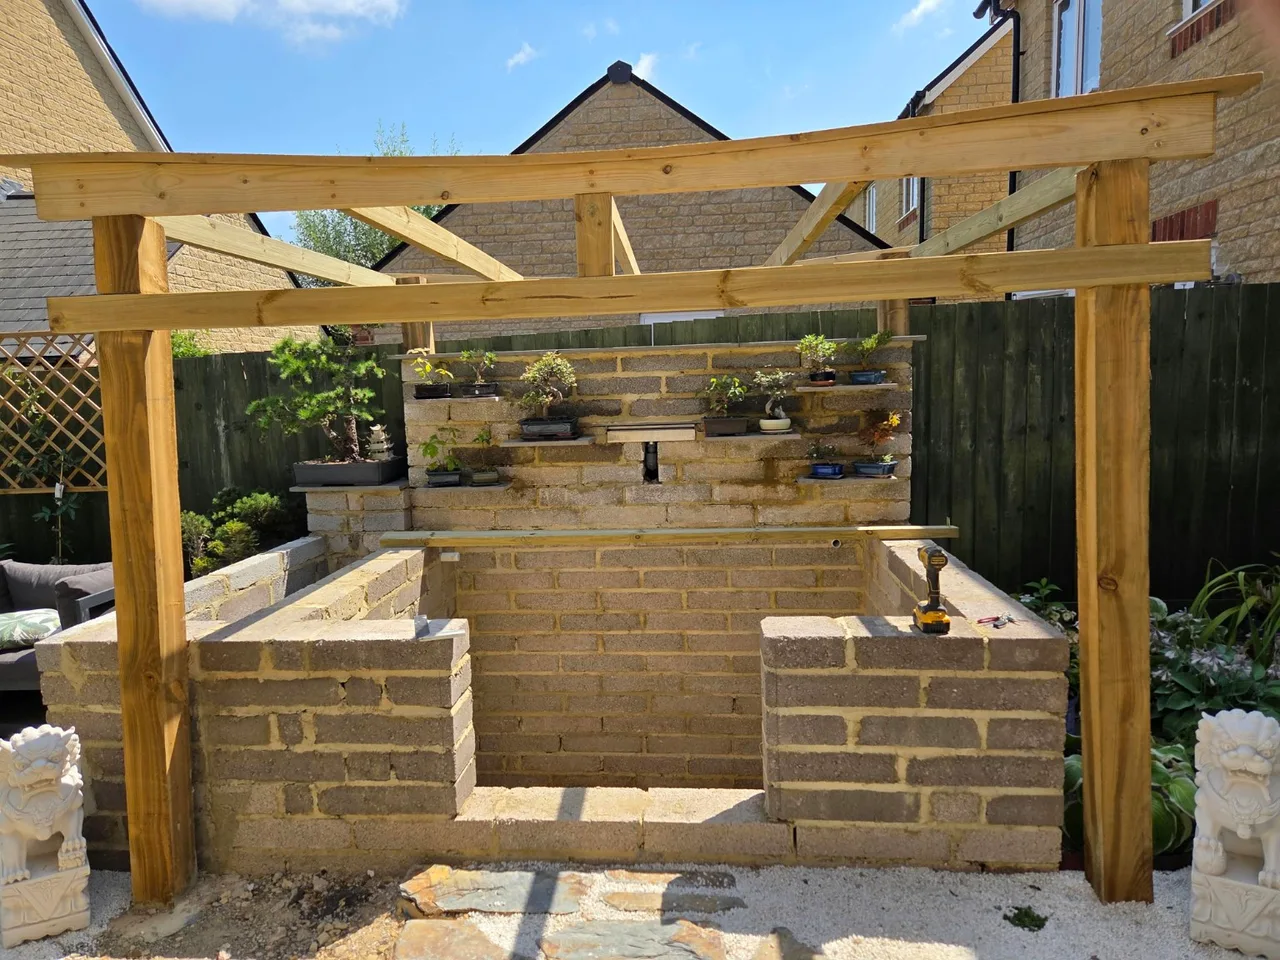
Carterton · Work in progress
Work in progress in Carterton: timber posts and beams stand around a block-built garden feature. This photograph records the construction stage, before the structure and surrounding finishes are complete.
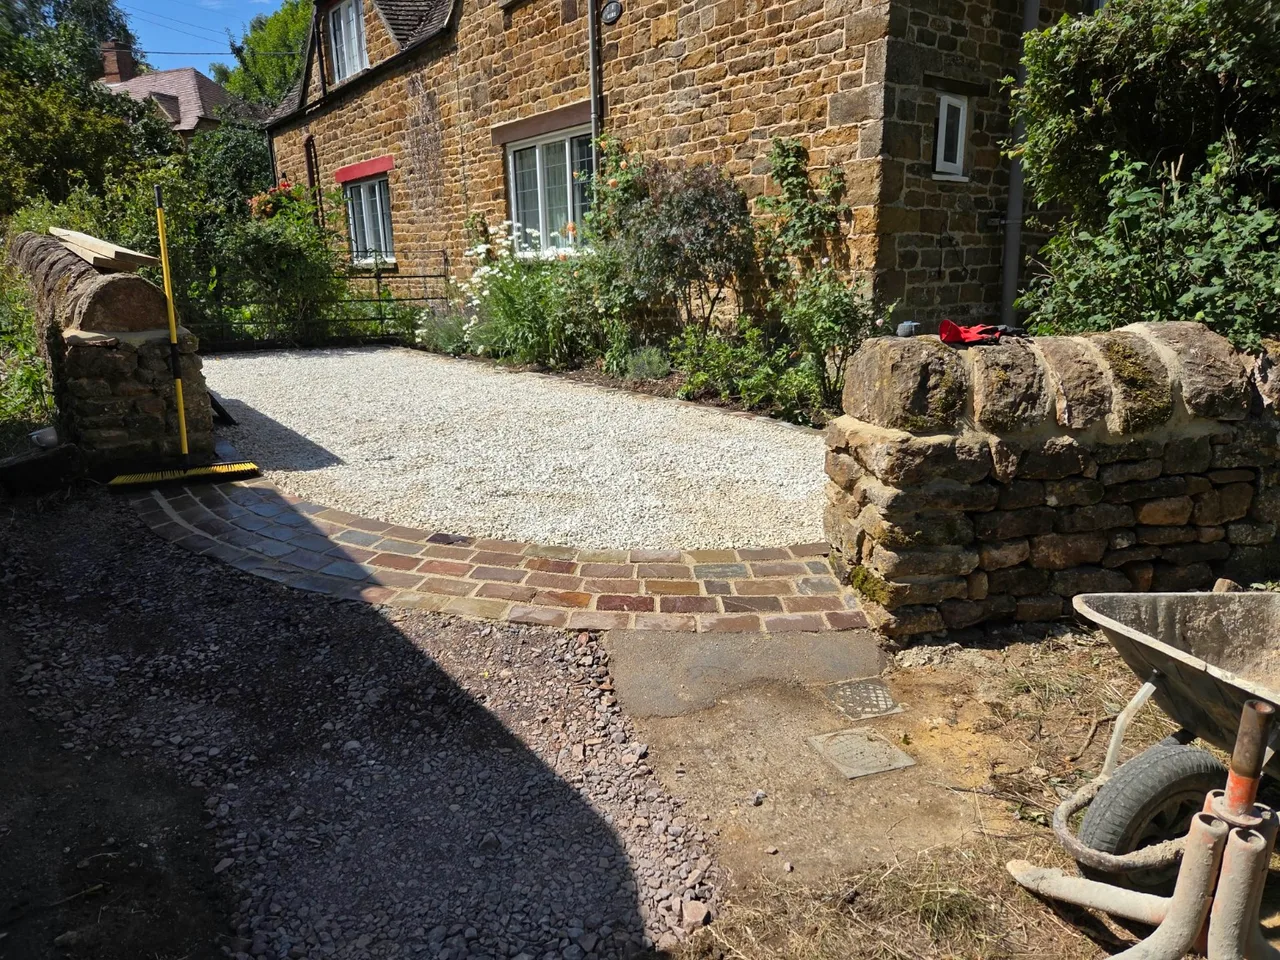
Banbury
A light gravel surface meets a curved band of paving at this Banbury entrance. The paved threshold sits between existing stone boundary walls.
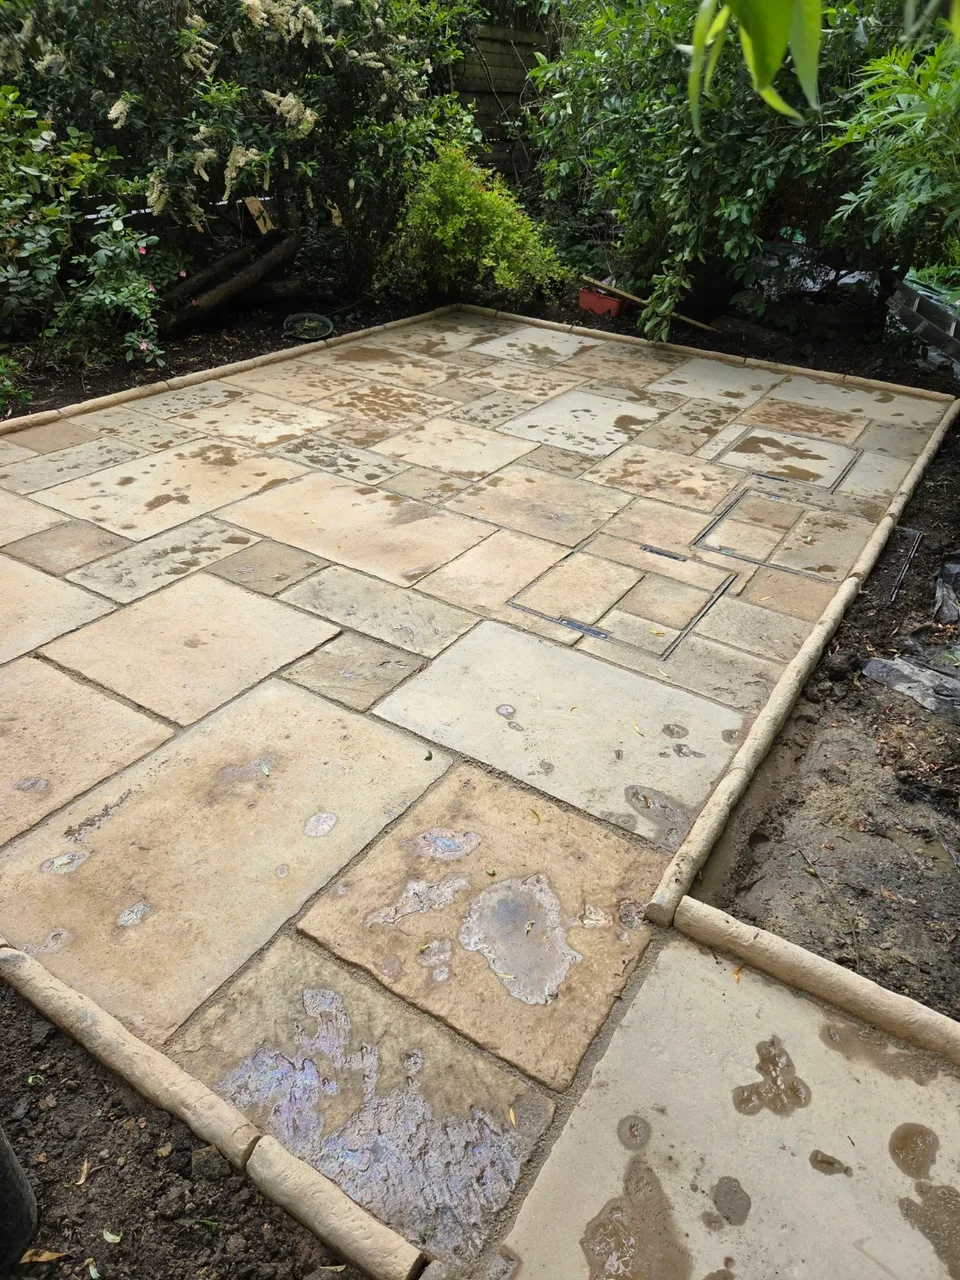
Enstone
A garden patio in Enstone with a mix of slab sizes and a defined perimeter edge. The paving continues across two inset access covers within the patio layout.
Carterton
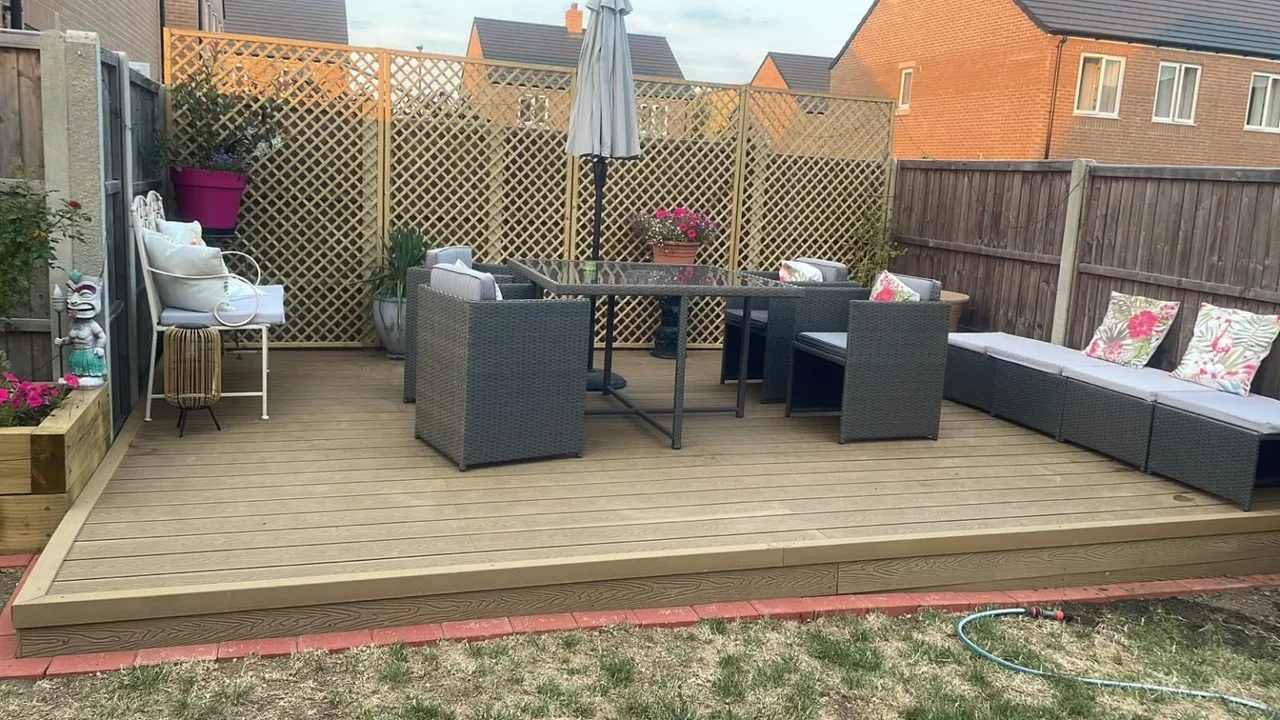
Garden decking provides space for a dining table and seating in Carterton. The photograph shows the board layout, the front edge of the deck and the lattice screen behind the seating area.
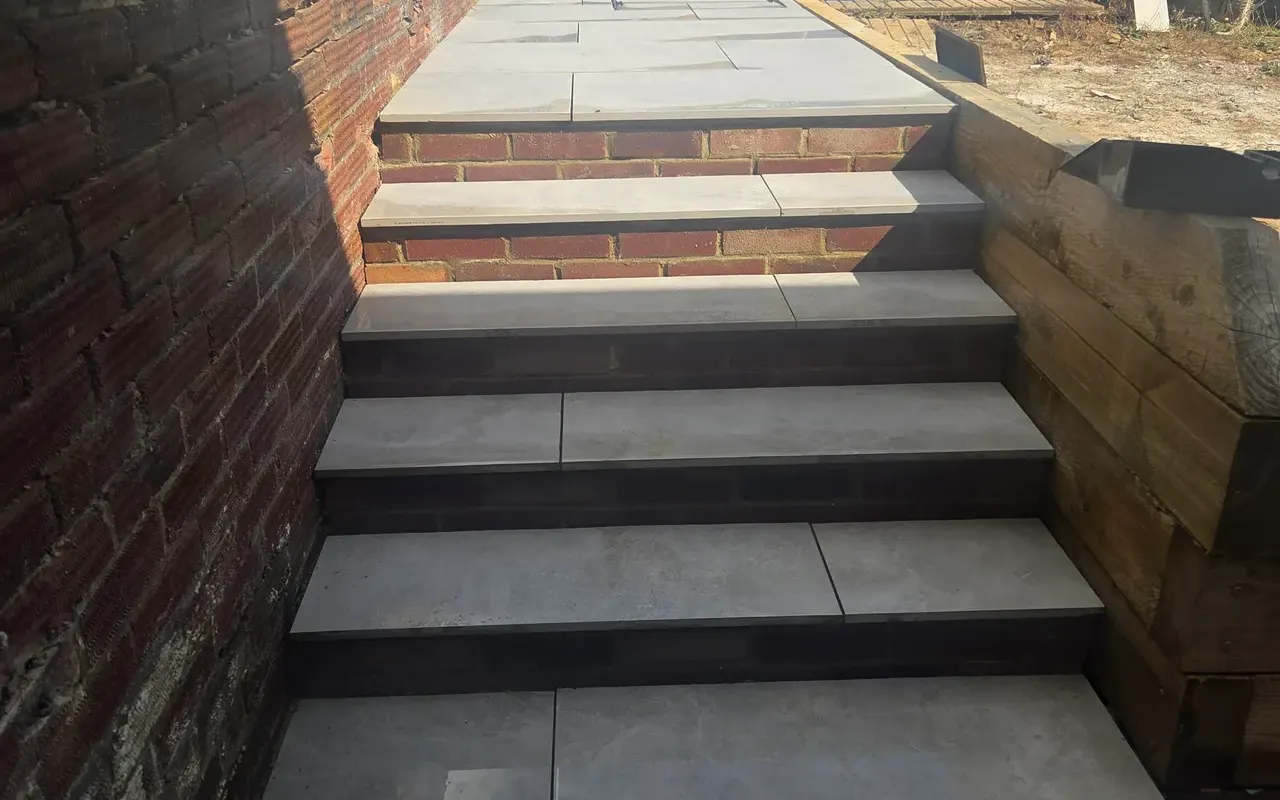
This portfolio photograph shows a run of grey paved steps connecting different garden levels. Brick risers sit beneath the paving, with an existing brick wall on one side and timber edging on the other. It is a useful example of how paving and level changes can be considered together rather than as separate jobs.
For a similar project, send photographs of both ends of the route and the surrounding ground. The quote needs to consider the change in level, available width, drainage, edge details and access for materials. Materials and the final layout should be agreed for the actual site.
patios retaining walls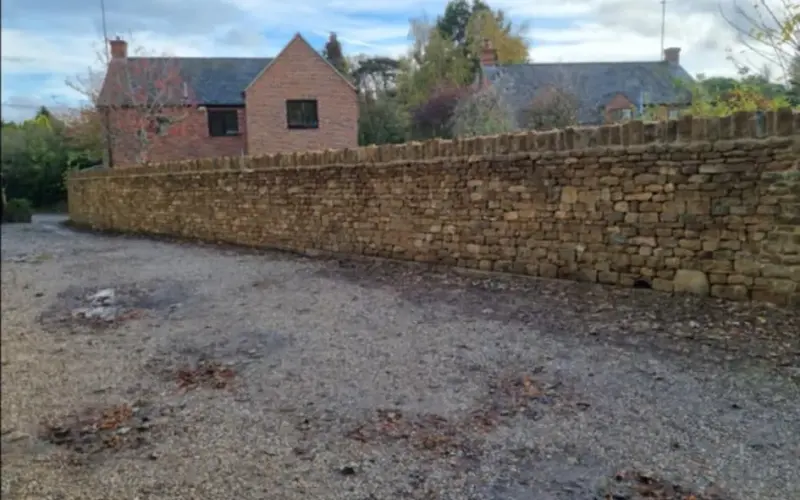
The existing portfolio includes this long stone boundary wall, with smaller stones forming the face and upright stones along the top. The photograph shows the colour variation and texture of the stone, as well as the wall's relationship to the gravel area beside it.
If you need a repair or a new wall, photograph the whole boundary and any damaged sections. Tell us whether existing stone can be reused and whether the wall retains higher ground. A site assessment is needed to decide between repair, partial rebuilding and a new structure.
dry stone walling repointing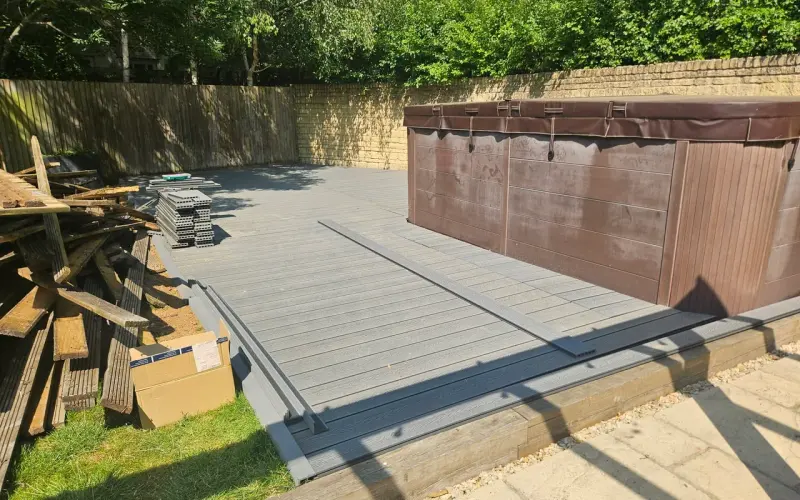
This photograph shows grey composite decking fitted around a hot tub in an enclosed garden. The board direction and perimeter trim give a clear view of the layout. Spare materials and tools are still visible, so this is presented as a photograph of work in progress rather than a dated completion claim.
For decking around equipment, include its dimensions and any access panels in your enquiry. The design needs to allow for maintenance access, drainage and the manufacturer's requirements. A photograph of the current surface helps us discuss preparation and the shape of the proposed deck.
composite decking decking